
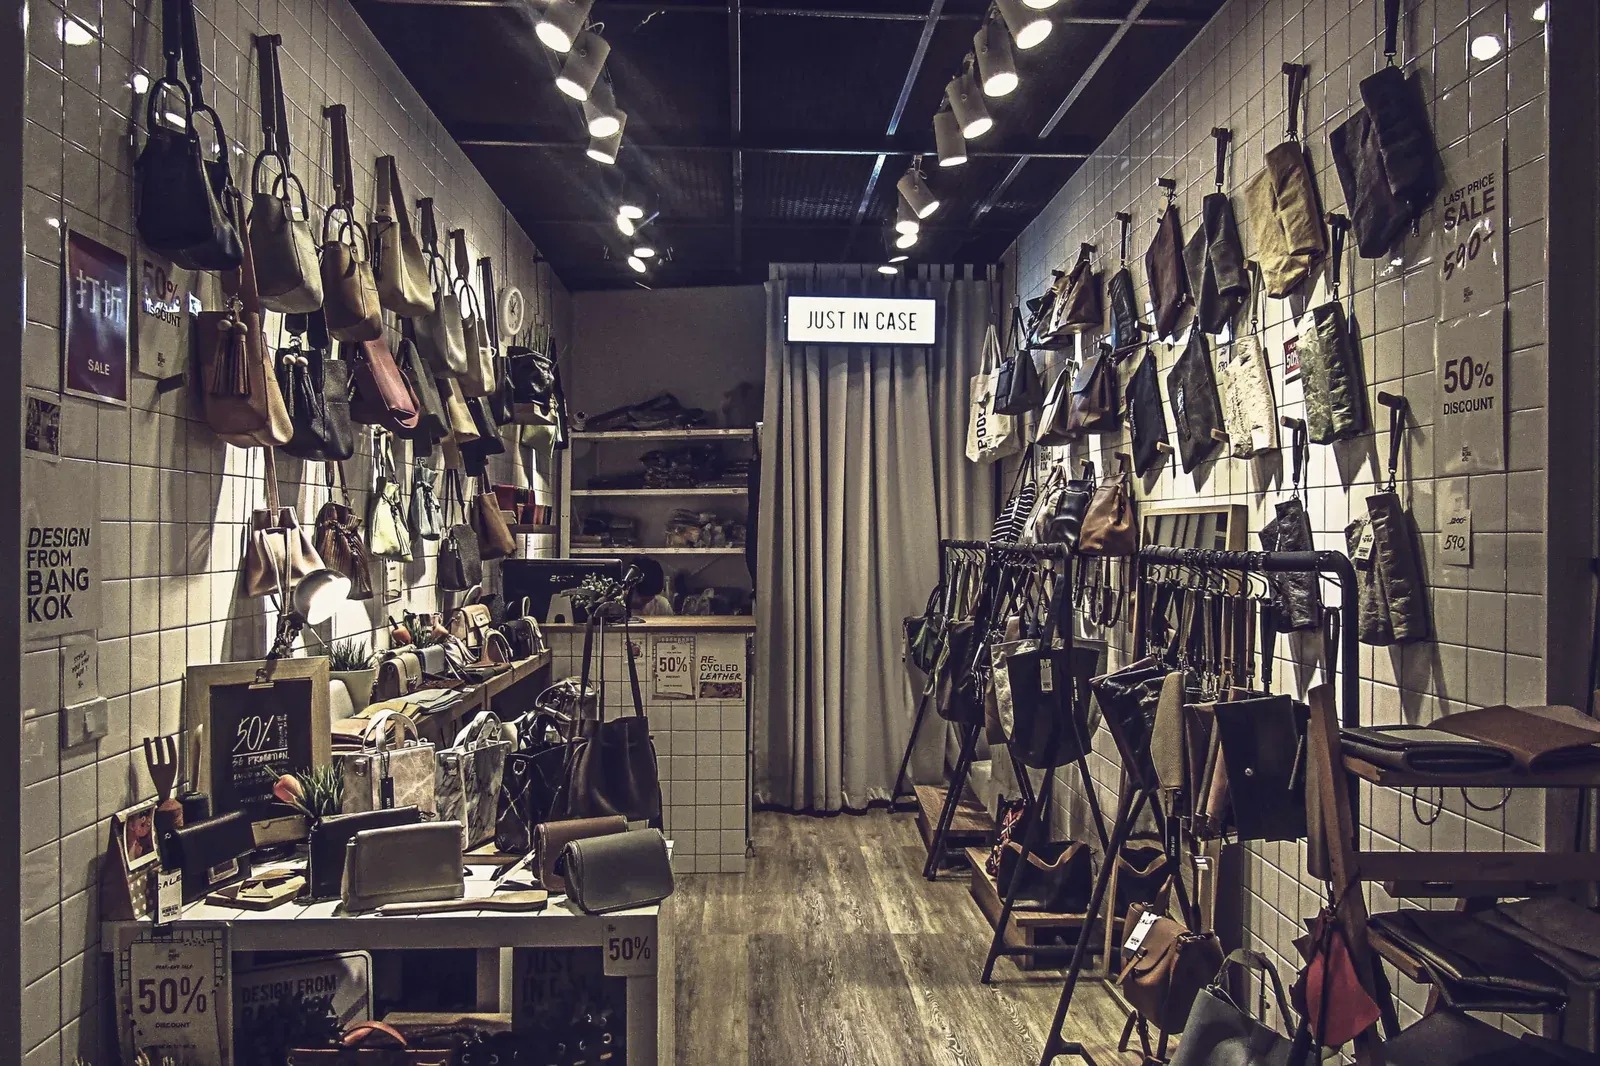
One of the elements that shape how customers move through a point of sale is the arrangement and placement of the fixtures, the layout of your furniture (gondolas, shelving units, and so on). The most common layouts are the following:
• Straight, grid placement
As its name suggests, this type of layout consists of arranging the fixtures in straight lines relative to the flow of customer traffic.
It gives customers a great deal of freedom to choose whatever route they see fit. As a result, some parts of the store are left unvisited.
With this kind of layout, sales floor space is used more efficiently than with other designs, since every bit of it is put to use. On top of that, installation and upkeep are usually inexpensive.
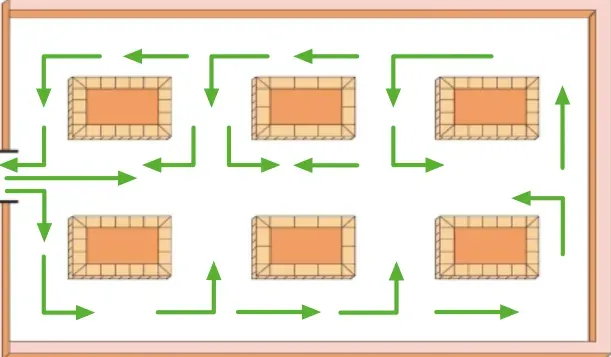
It also makes shopping easier for customers, because given the way the store is organized, and after a few visits, they come to know the exact location of each section or product group.
The aisles must be broken up with cross aisles, because otherwise customers are forced to walk the full length of every fixture.
This can breed a sense of frustration in shoppers, keeping them from quickly finding the items they want. It isn’t creative; it’s a uniform presentation and therefore doesn’t fit the idea of shopping as a pleasure.
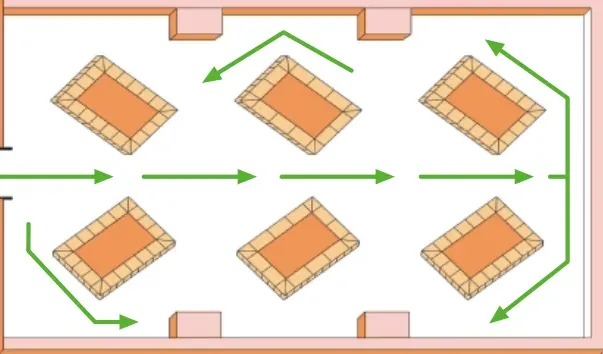
• Guided (herringbone) placement
The herringbone layout consists of arranging the fixtures at an angle to the flow of customer traffic. These are its main advantages:
Guided placement directs how customers move through the point of sale. It also lets shoppers take in several gondolas at once, which in turn encourages impulse buying.
• Angular or diagonal placement
We can also talk about an angular or diagonal layout. This layout is characterized by a central aisle plus a series of secondary and tertiary aisles that are not perpendicular to the main one.
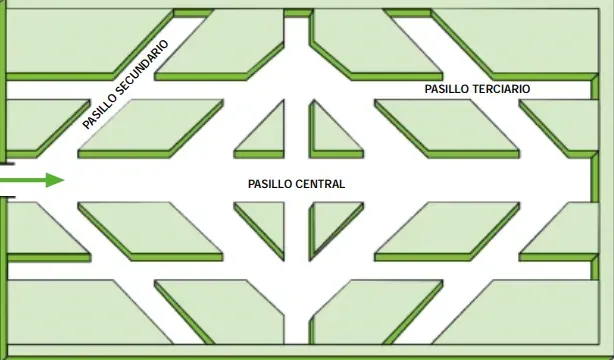
This design allows customers to reach the central aisle from any point in the store and to be exposed to a greater number of products.
Its main drawback compared with rectangular placement lies in the wasted space.
• Free-form placement
This type of placement consists of arranging the fixtures without following any regular pattern.
Its main advantage is that it lets you give the point of sale a distinctive style and convey to customers an image of differentiated quality.
Free-form placement is the layout that allows for the greatest creativity, which is why it is especially well suited to a pleasant, enjoyable shopping experience.
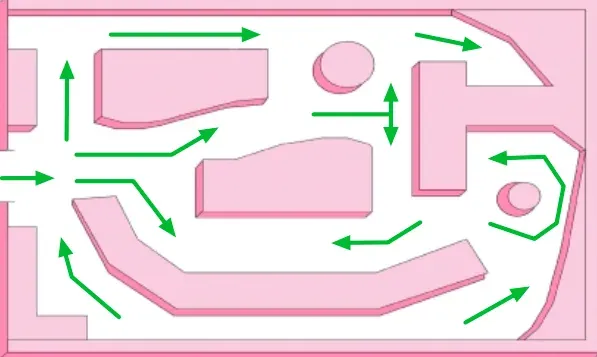
The biggest downside we find is that this type of layout requires non-standard fixtures, meaning they have to be custom designed and built.
It’s easy to see that this layout entails additional costs compared with using standard fixtures, all the more so when you consider that, if the layout is ever changed, many of these fixtures most likely can’t be reused.
• Open and closed layouts
The distinction between open and closed layouts. Within the latter, we can further break it down into zone and group arrangements.
The open layout creates a completely open sales space, bounded only by the exterior walls. In other words, the entire sales floor can be seen from any point within it, with no obstacles to block the view.
The open layout means there is no separation between the different sections of the point of sale, which can create some confusion for the customer. This layout is used preferentially in discount stores and drugstores.
The closed layout divides the sales floor into sectors, giving each one a certain identity through its style, color, and atmosphere.
The zone-and-group arrangement leads, first, to the sales floor being divided into large zones by means of walls or tall shelving.
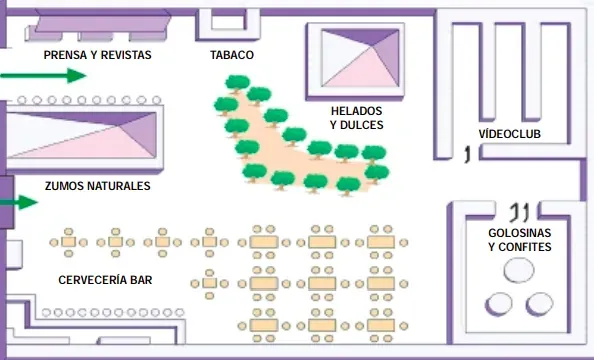
Those zones are then subdivided into smaller groups using dividers that set these areas apart.
Rules to keep in mind when choosing the fixtures for a point of sale:
- The fixtures you choose should be adaptable to any change in the presentation you opt for.
- Fixtures and products must be in perfect harmony. You have to choose the fixtures with the products that will go on them in mind.
- The size and number of fixtures will depend on the size of the store.