

Organizing a store’s commercial offering makes it essential to divide it into sections, which play a fundamental role in how the store’s image is perceived and in guiding customers correctly around the premises.
The sections and the floor space allocated to each one are entirely interrelated aspects: any decision we make about one influences the other, and vice versa.
It comes down to how the selling space is divided among the different sections the store will have.
How should sections be positioned relative to one another?
In other words, the challenge isn’t just deciding where to place each section, but also making sure they follow a logical and rational order in relation to one another, so that it’s easy for customers to find their way around and to shop. Ignoring these considerations inevitably leads to confusion, dissatisfaction and the resulting loss of customers.
Deciding where to locate sections within a store becomes more complicated when we take into account a series of factors and constraints that shape those decisions and that stem from the products the sections contain.
The layout of the point of sale is one of the most important aspects of running a store, since a business’s economic performance can hinge on it.
These decisions are complicated by a number of considerations:
- Attraction products: these are the best sellers; they should be placed far apart so customers walk across as much of the store as possible.
Every store has a set of products that are its best sellers. People come to the point of sale looking to buy a small, specific set of items.
The merchandising manager needs to know which they are and, as part of their commercial strategy, “play” appropriately (as we’ll see later) with the options available for placing them.
It seems obvious that attraction products shouldn’t be located close to one another; on the contrary, it’s advisable to place them far apart and in a way that encourages customers to walk across as much of the store as possible.
Rational or impulse purchases:
Impulse-purchase products are best placed at the checkouts, while more considered purchases (appliances, for example) need a spacious, pressure-free area.
There’s no doubt that another factor influencing placement is how consumers behave when buying different types of products.
A good place for impulse-purchase products might be, for instance, at the checkout lanes. Considered purchases, on the other hand, such as an appliance (television, washing machine, refrigerator), call for a spacious area that encourages the buyer to reflect, with no congestion, etc.
Complementarity:
Products and sections should be arranged so that they complement one another.
The layout of the sections can be based on how sections complement each other, contributing positively to the store’s image. It can also be based on how products complement each other.
Product handling:
Special products such as heavy, bulky or fragile items need to be placed in a way that makes things more convenient for both the store and the customer.
If this section is placed at the beginning, it predisposes customers to buy less from the following sections, since the weight of the cart may make them cover less ground within the store.
From the store’s point of view, sections with very heavy products are best located near the stockrooms, to avoid the difficult, strenuous task of moving products long distances from the stockroom to where they’re displayed.
Product preservation:
Some product sections need to be located near the product cutting and cleaning room.
Frozen products require specific fixtures and conditions for their preservation, which means their ideal placement must be carefully considered.
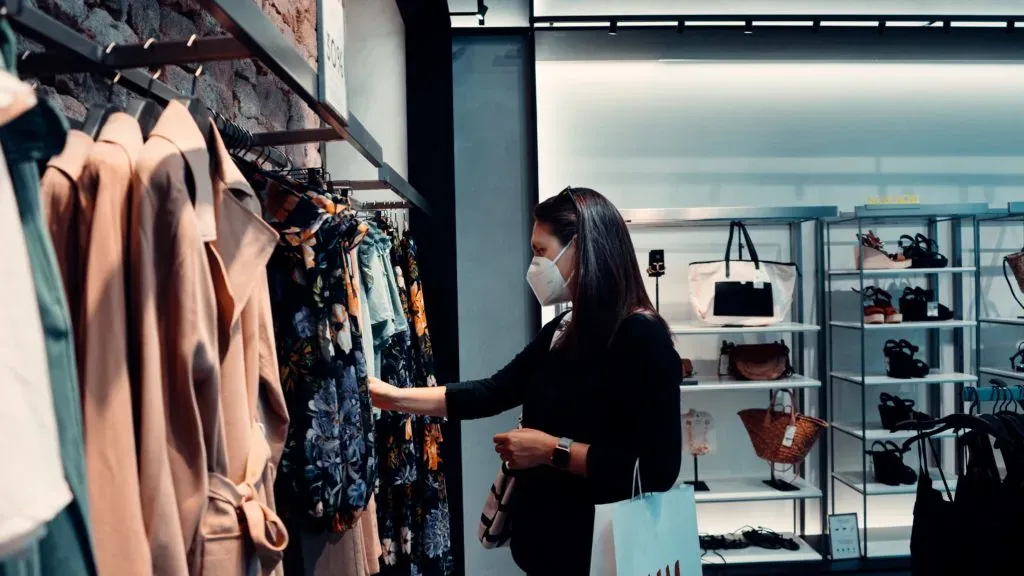
Zones for displaying products
1. Cold zone
- These are, naturally, areas with little foot traffic or concentration of people. They’re far from the entrance and the checkouts.
- Less well-lit areas.
- The areas behind columns. Store corners.
- Noisy areas. Dirty areas.
- Draughty areas. Areas that smell bad.
- Shelf levels that are too high or too low.
2. Hot zone
- These are areas with high foot traffic and a concentration of people.
- The central area of the store. Areas near waiting spots. Better-lit areas.
- The area near the checkout lanes. The areas near the scales.
- Spaces set aside for promotions.
- Shelf heights at eye level and hand level.
3. Display zones
These are areas that aim to convey a sense of the wide assortment on offer. The display of products has to match the store’s overall image and the corporate image of the company or brand.
The following are a store’s display zones:
- Shop windows
- Display cases.
- Displays
- Counters.
4. Checkout zones
If we focus on the checkout zones, we can say they’re a strategic location. They represent the most frequent point of contact with customers, whom they can inform; they allow you to make your case, take payment and keep an eye on the sales floor.
The criteria for locating checkouts are:
- Not too close to the exit, so that a bottleneck at the checkout doesn’t disrupt customers coming in.
- But not too far from the exit either, so you can keep an eye on customers leaving and welcome those coming in.
In traditional retail, counters served to separate the areas occupied by customers and staff and to set down the requested products, so that the potential buyer could examine them.
Today, although their use is no longer as vital, they still play their part. In many stores, it’s where the checkout sits and the place where the merchant closes the sale.